
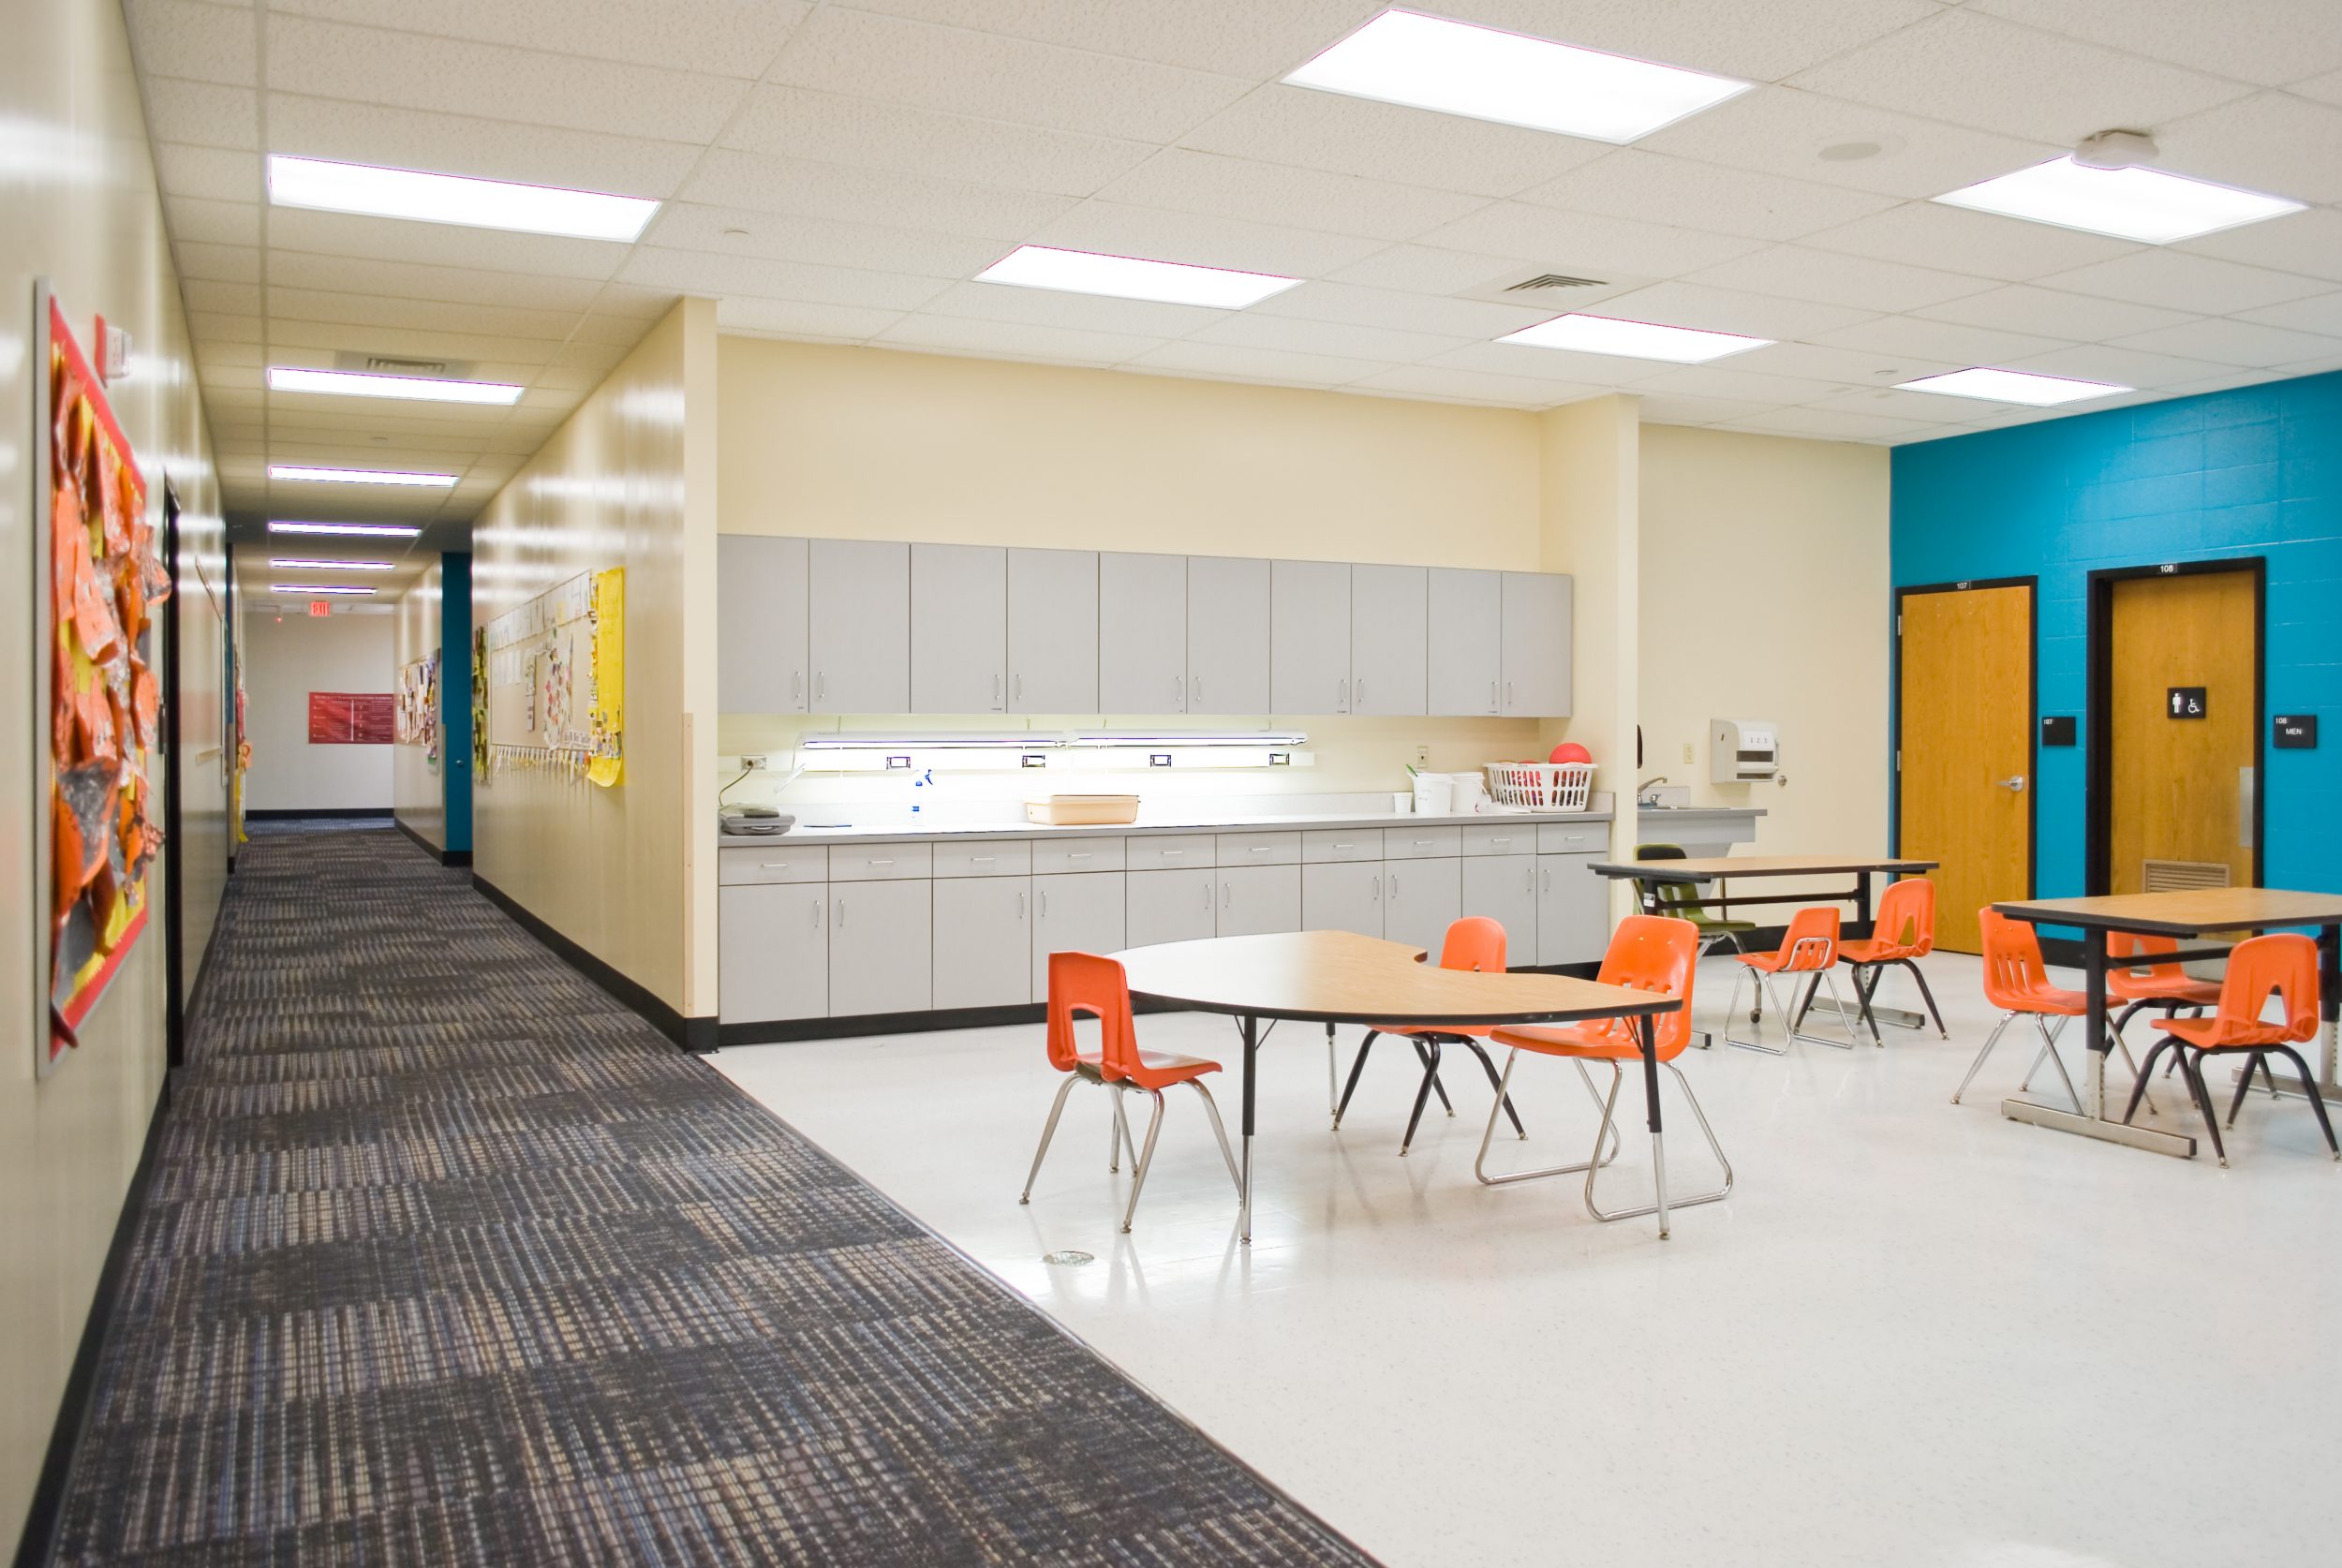
Parkway SD Highcroft Ridge Elementary School Grade 3 Commons Area 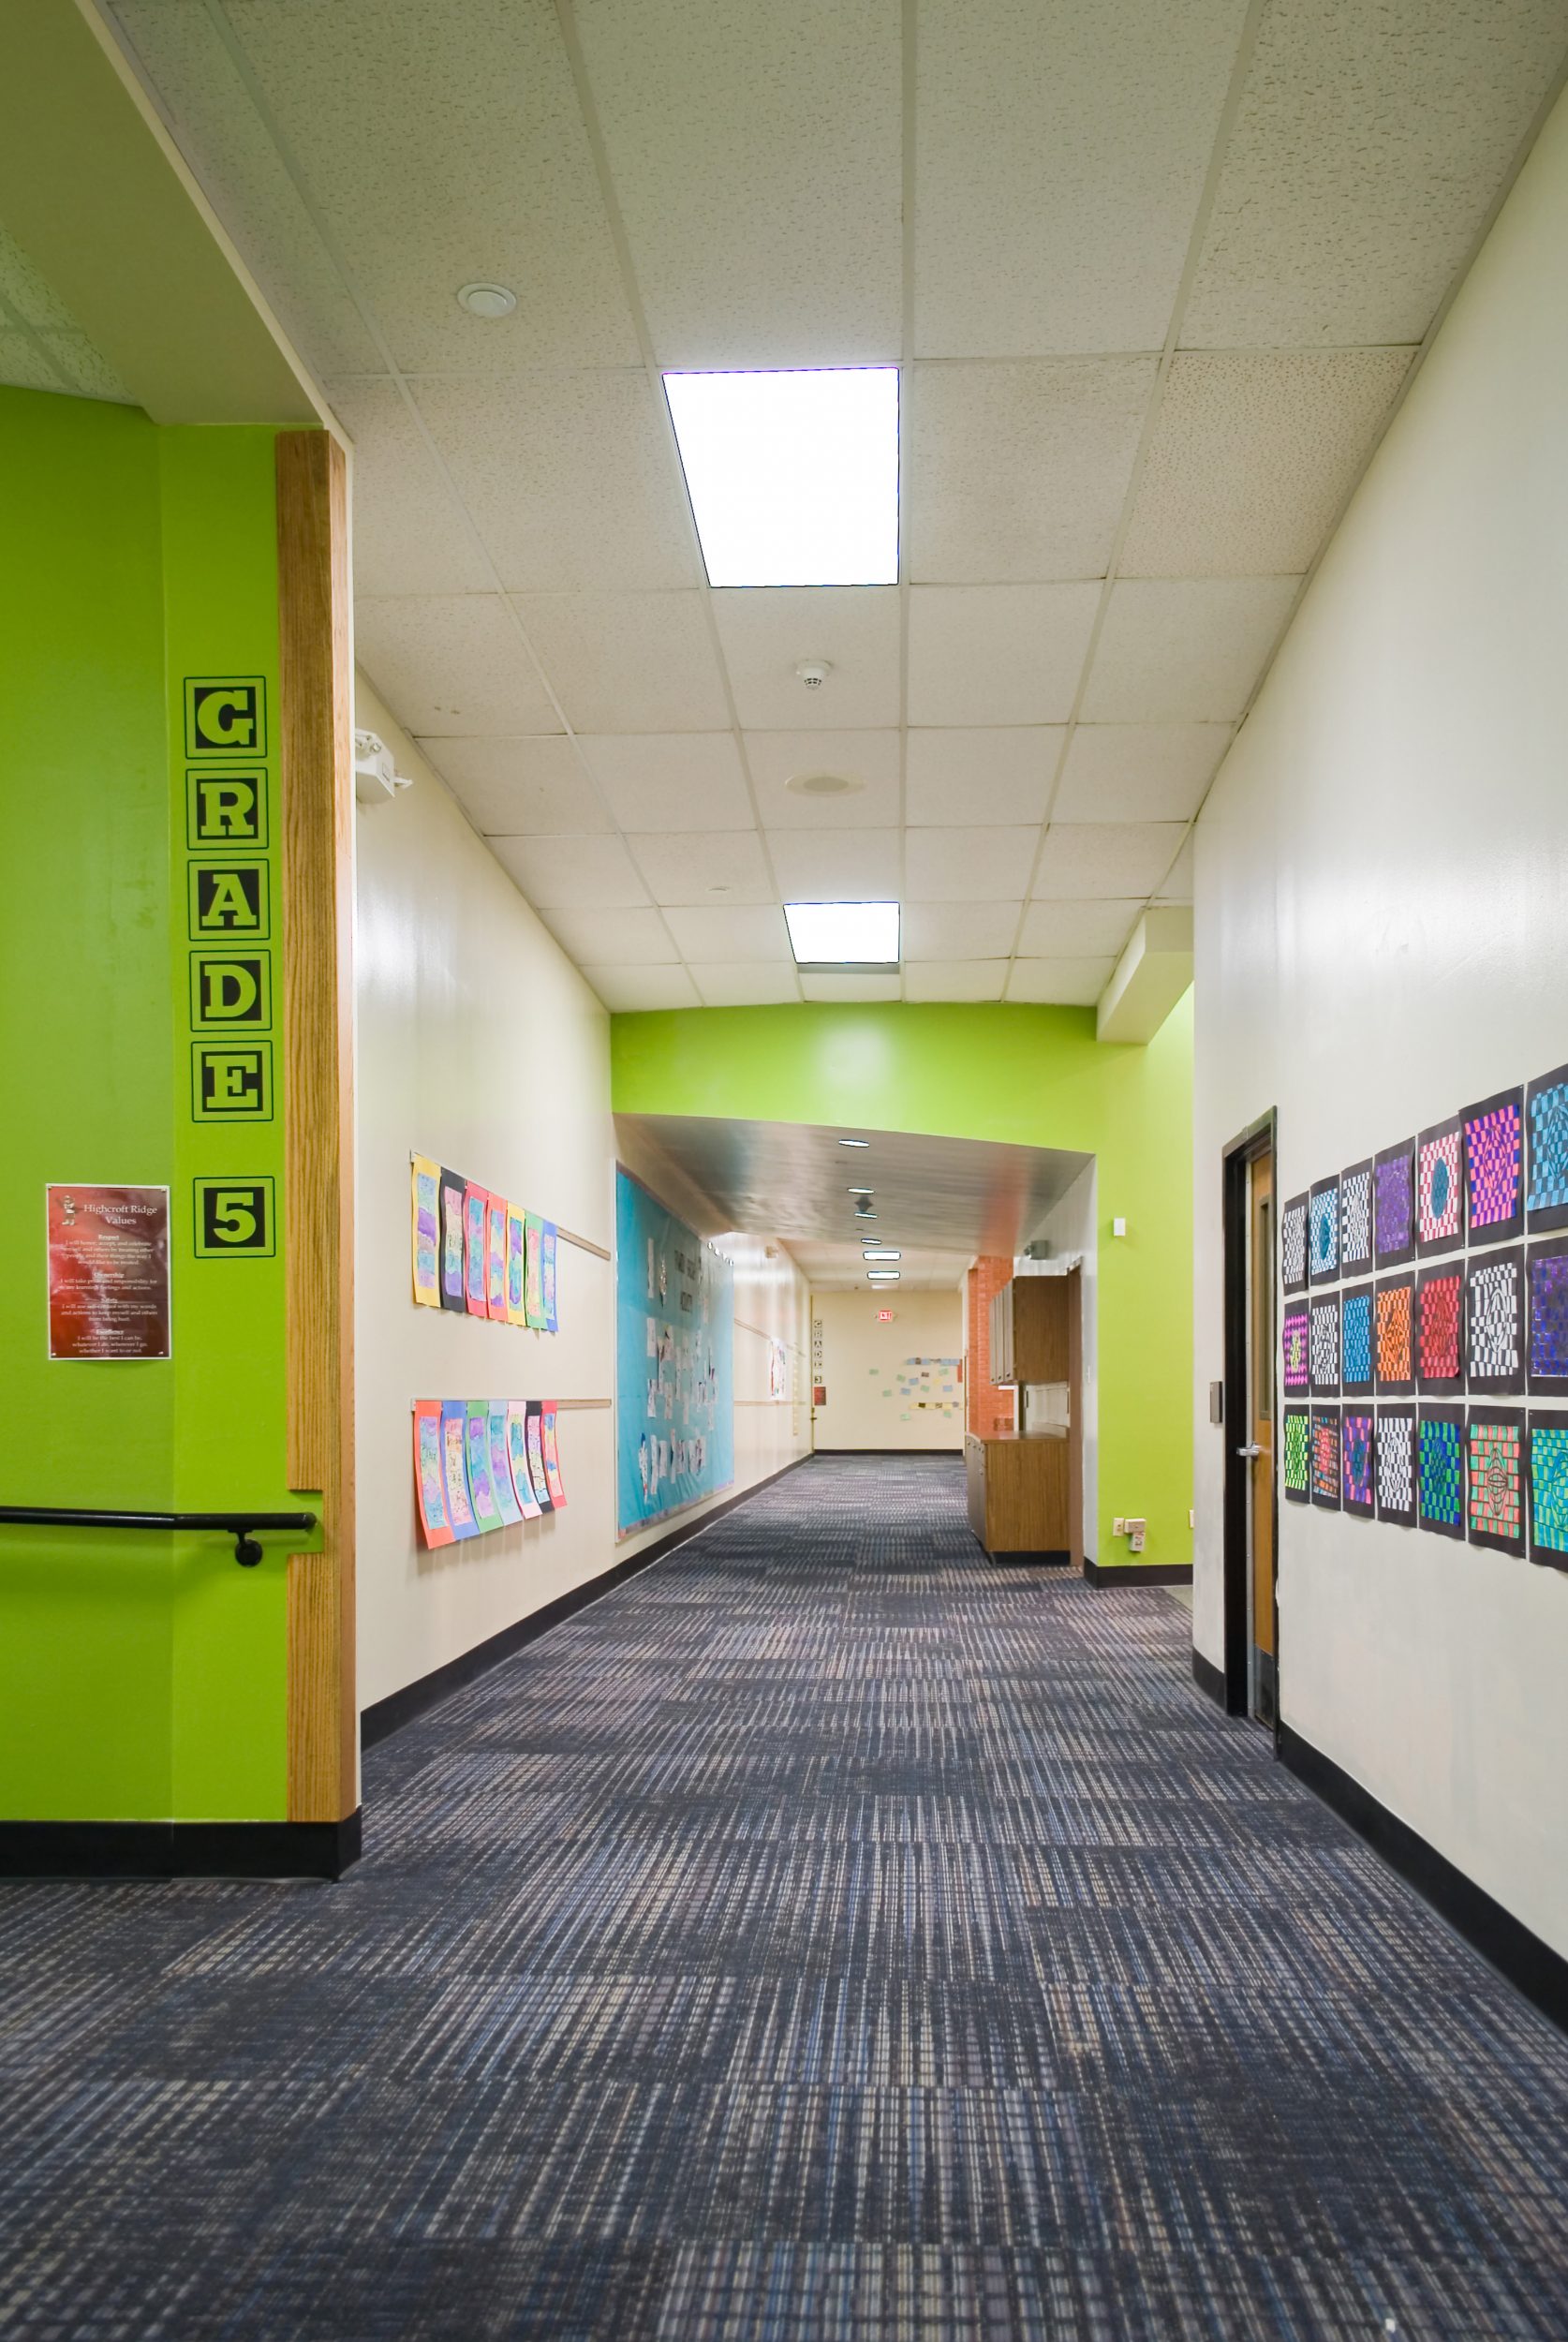
Parkway SD Highcroft Ridge Elementary School Grade 5 Corridor 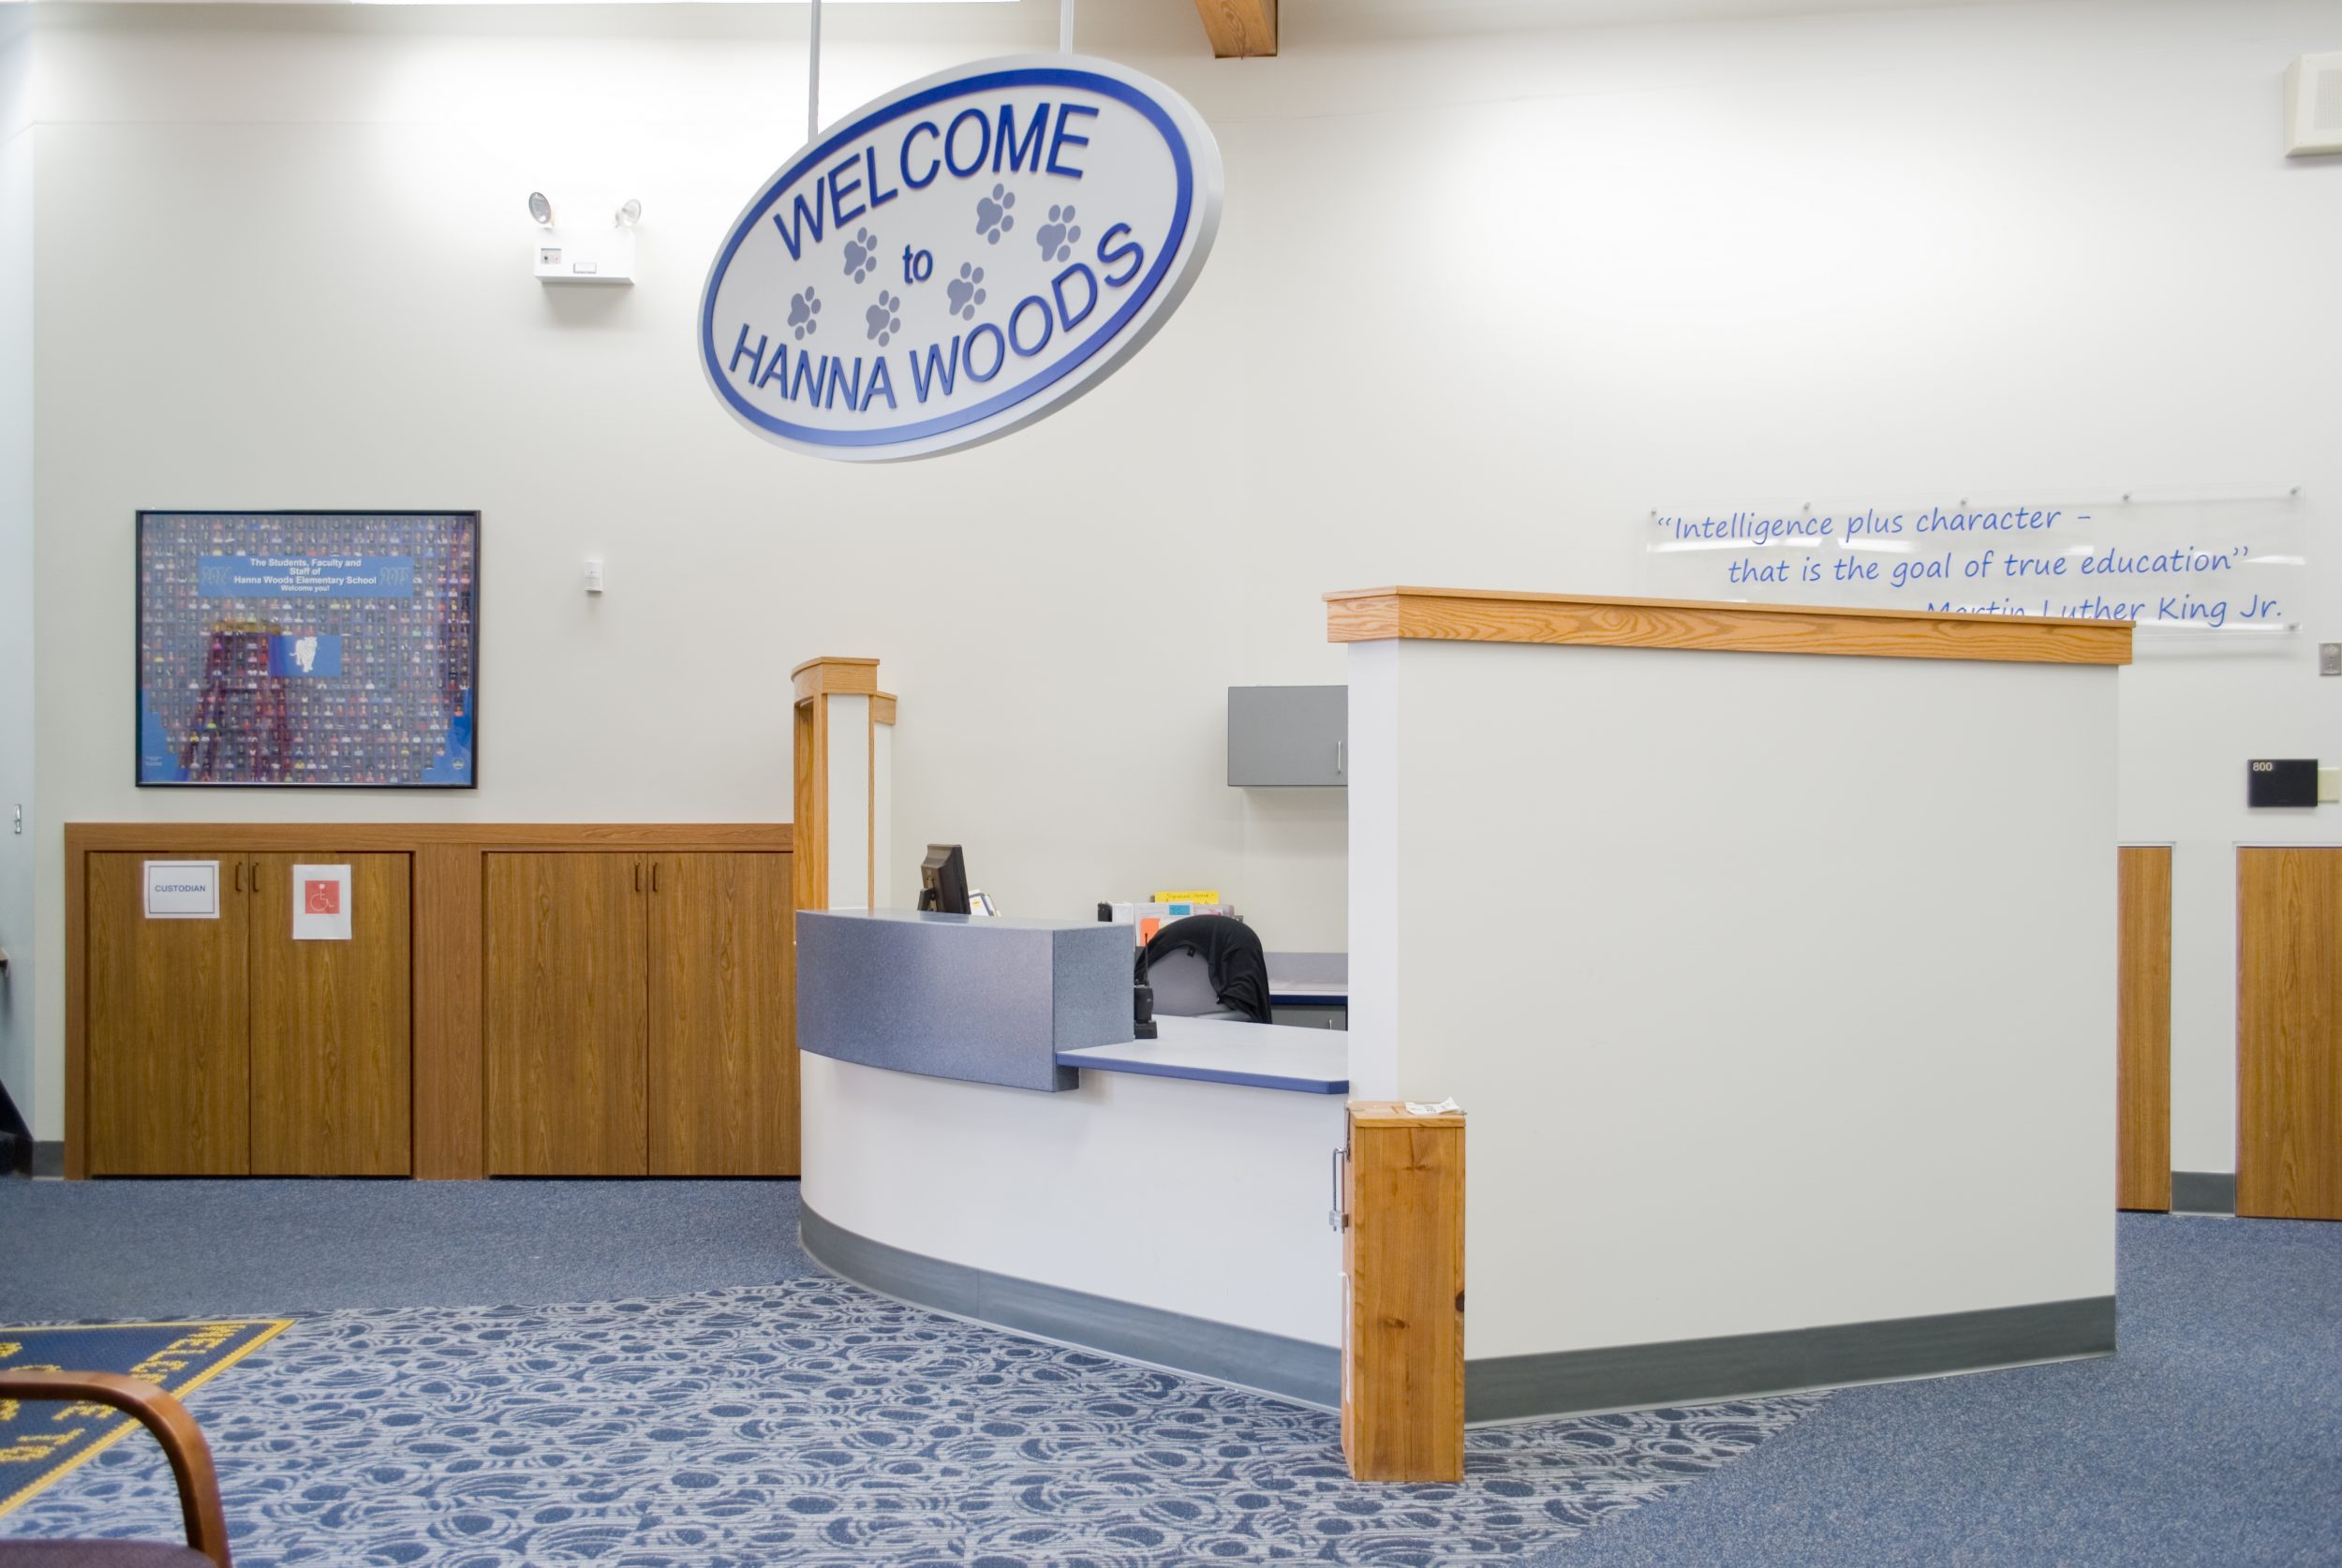
Parkway SD Hanna Woods Elementary School Reception 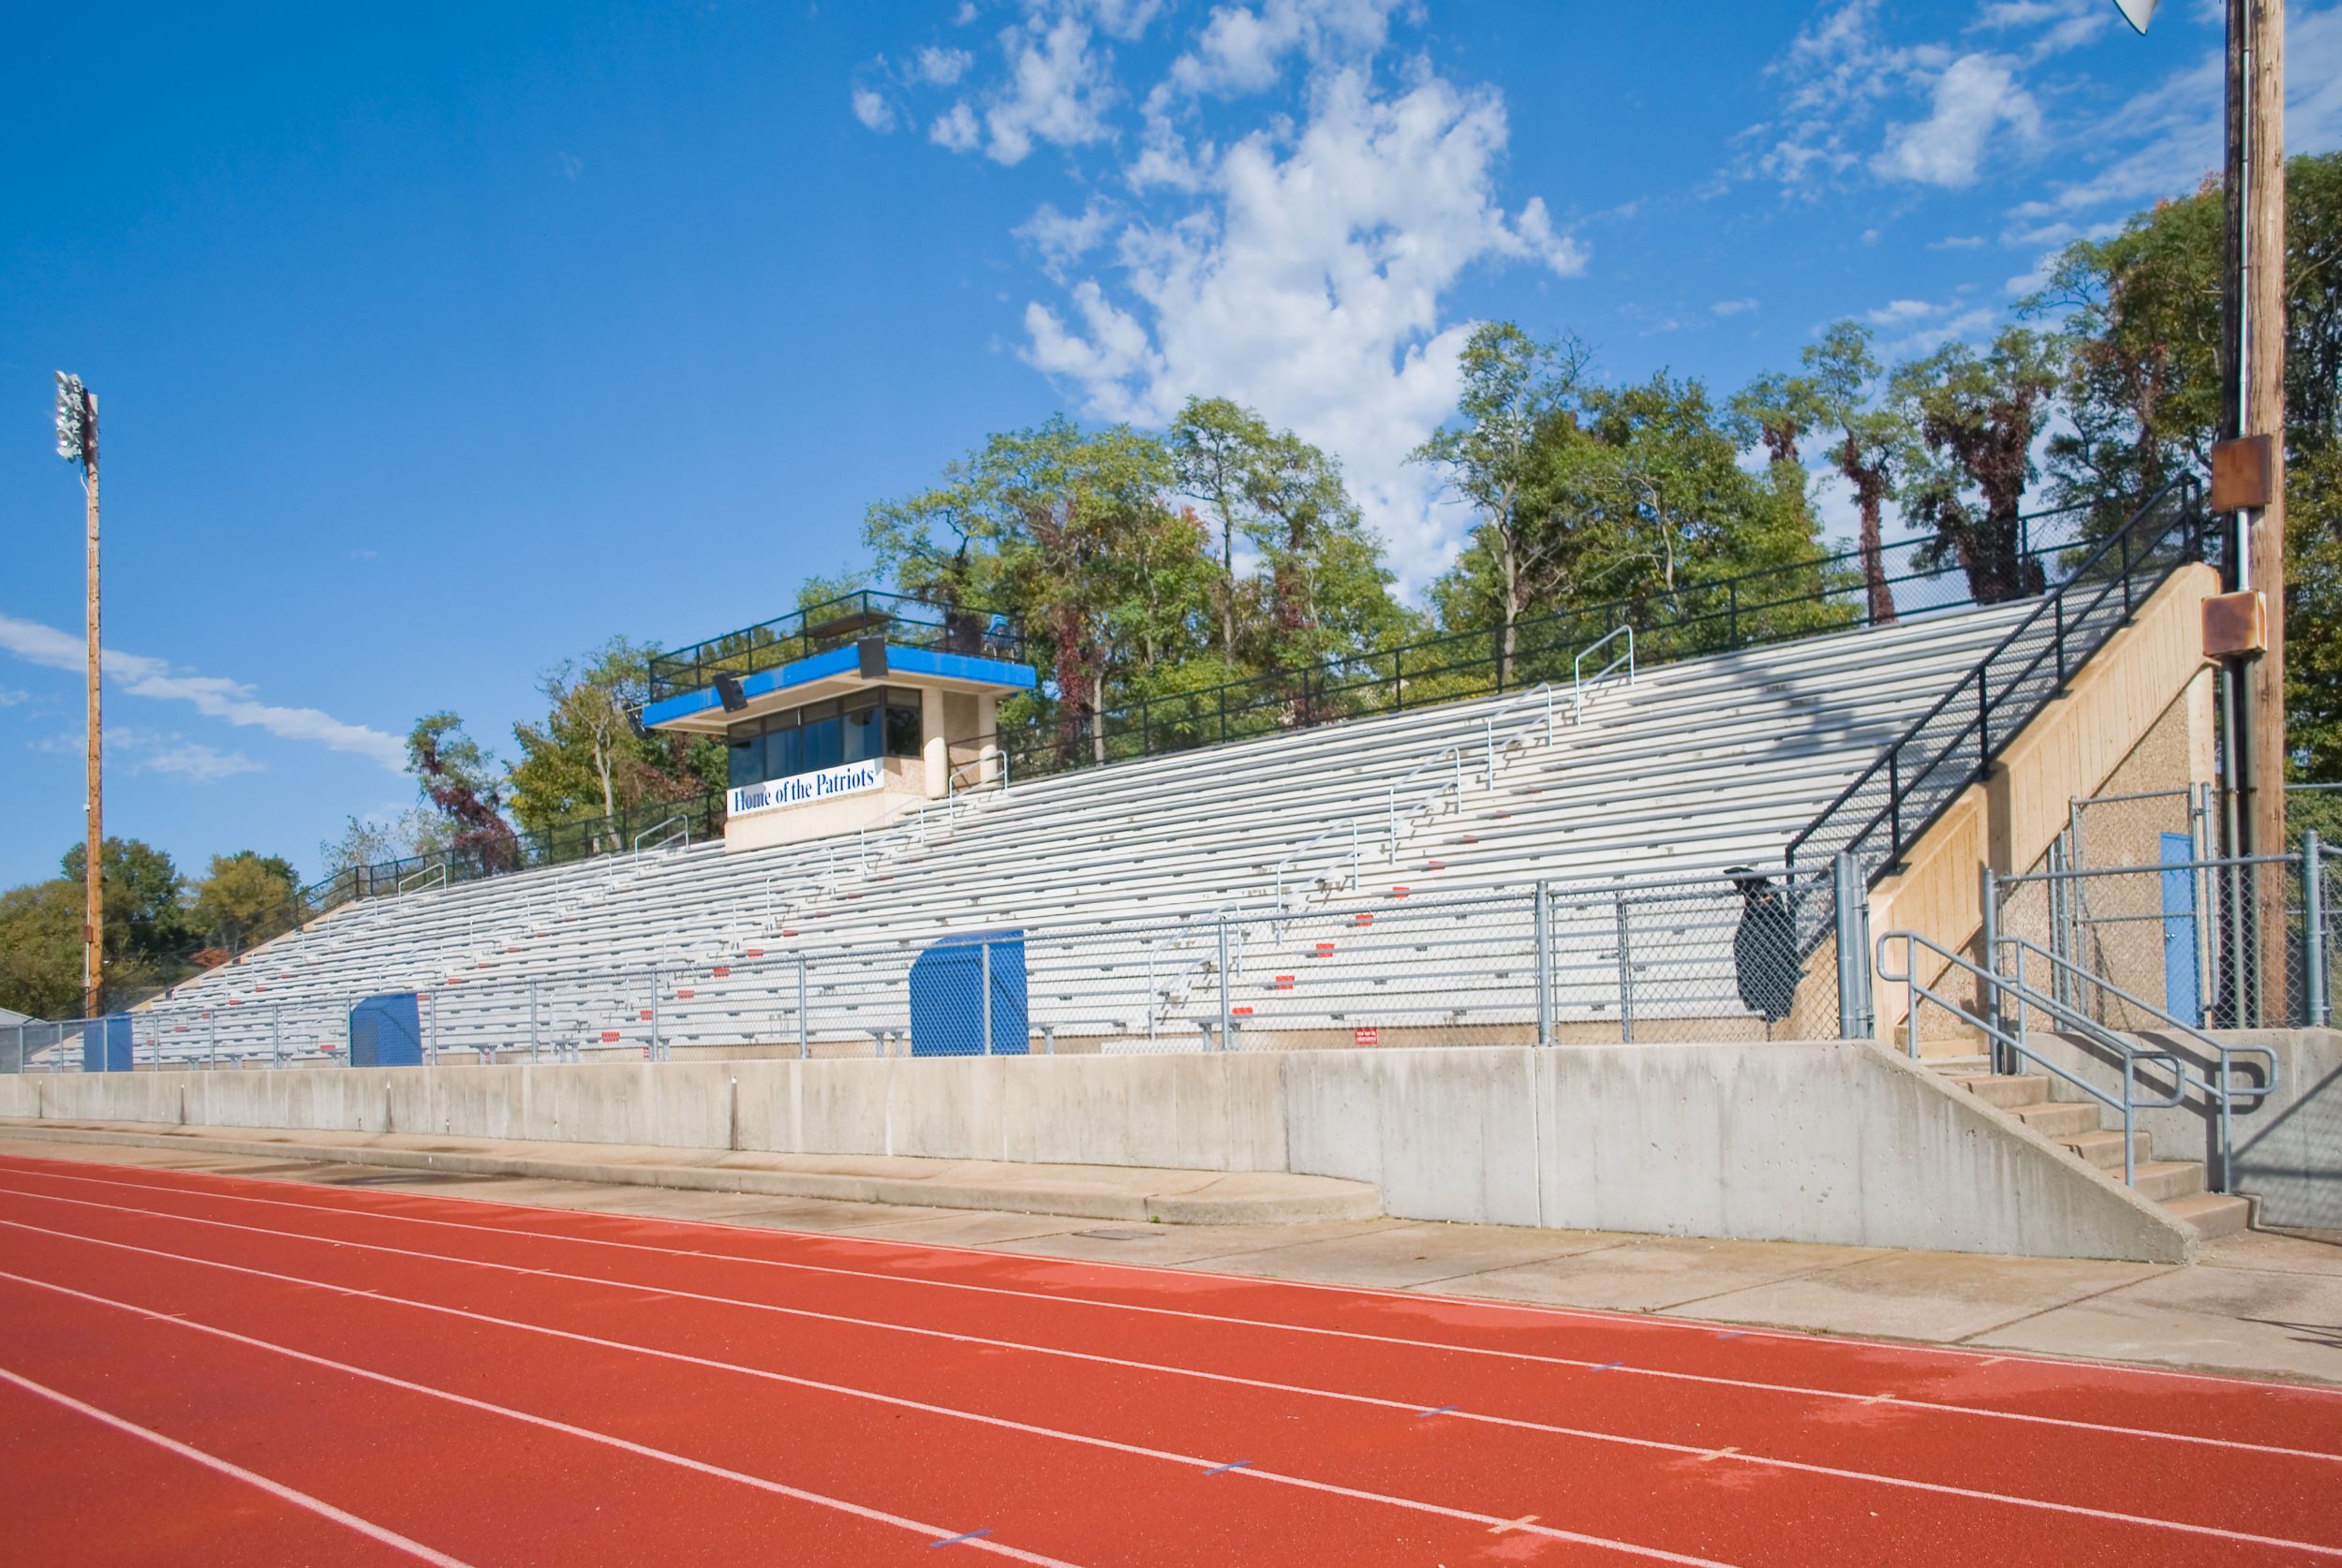
Parkway SD South High School Bleachers 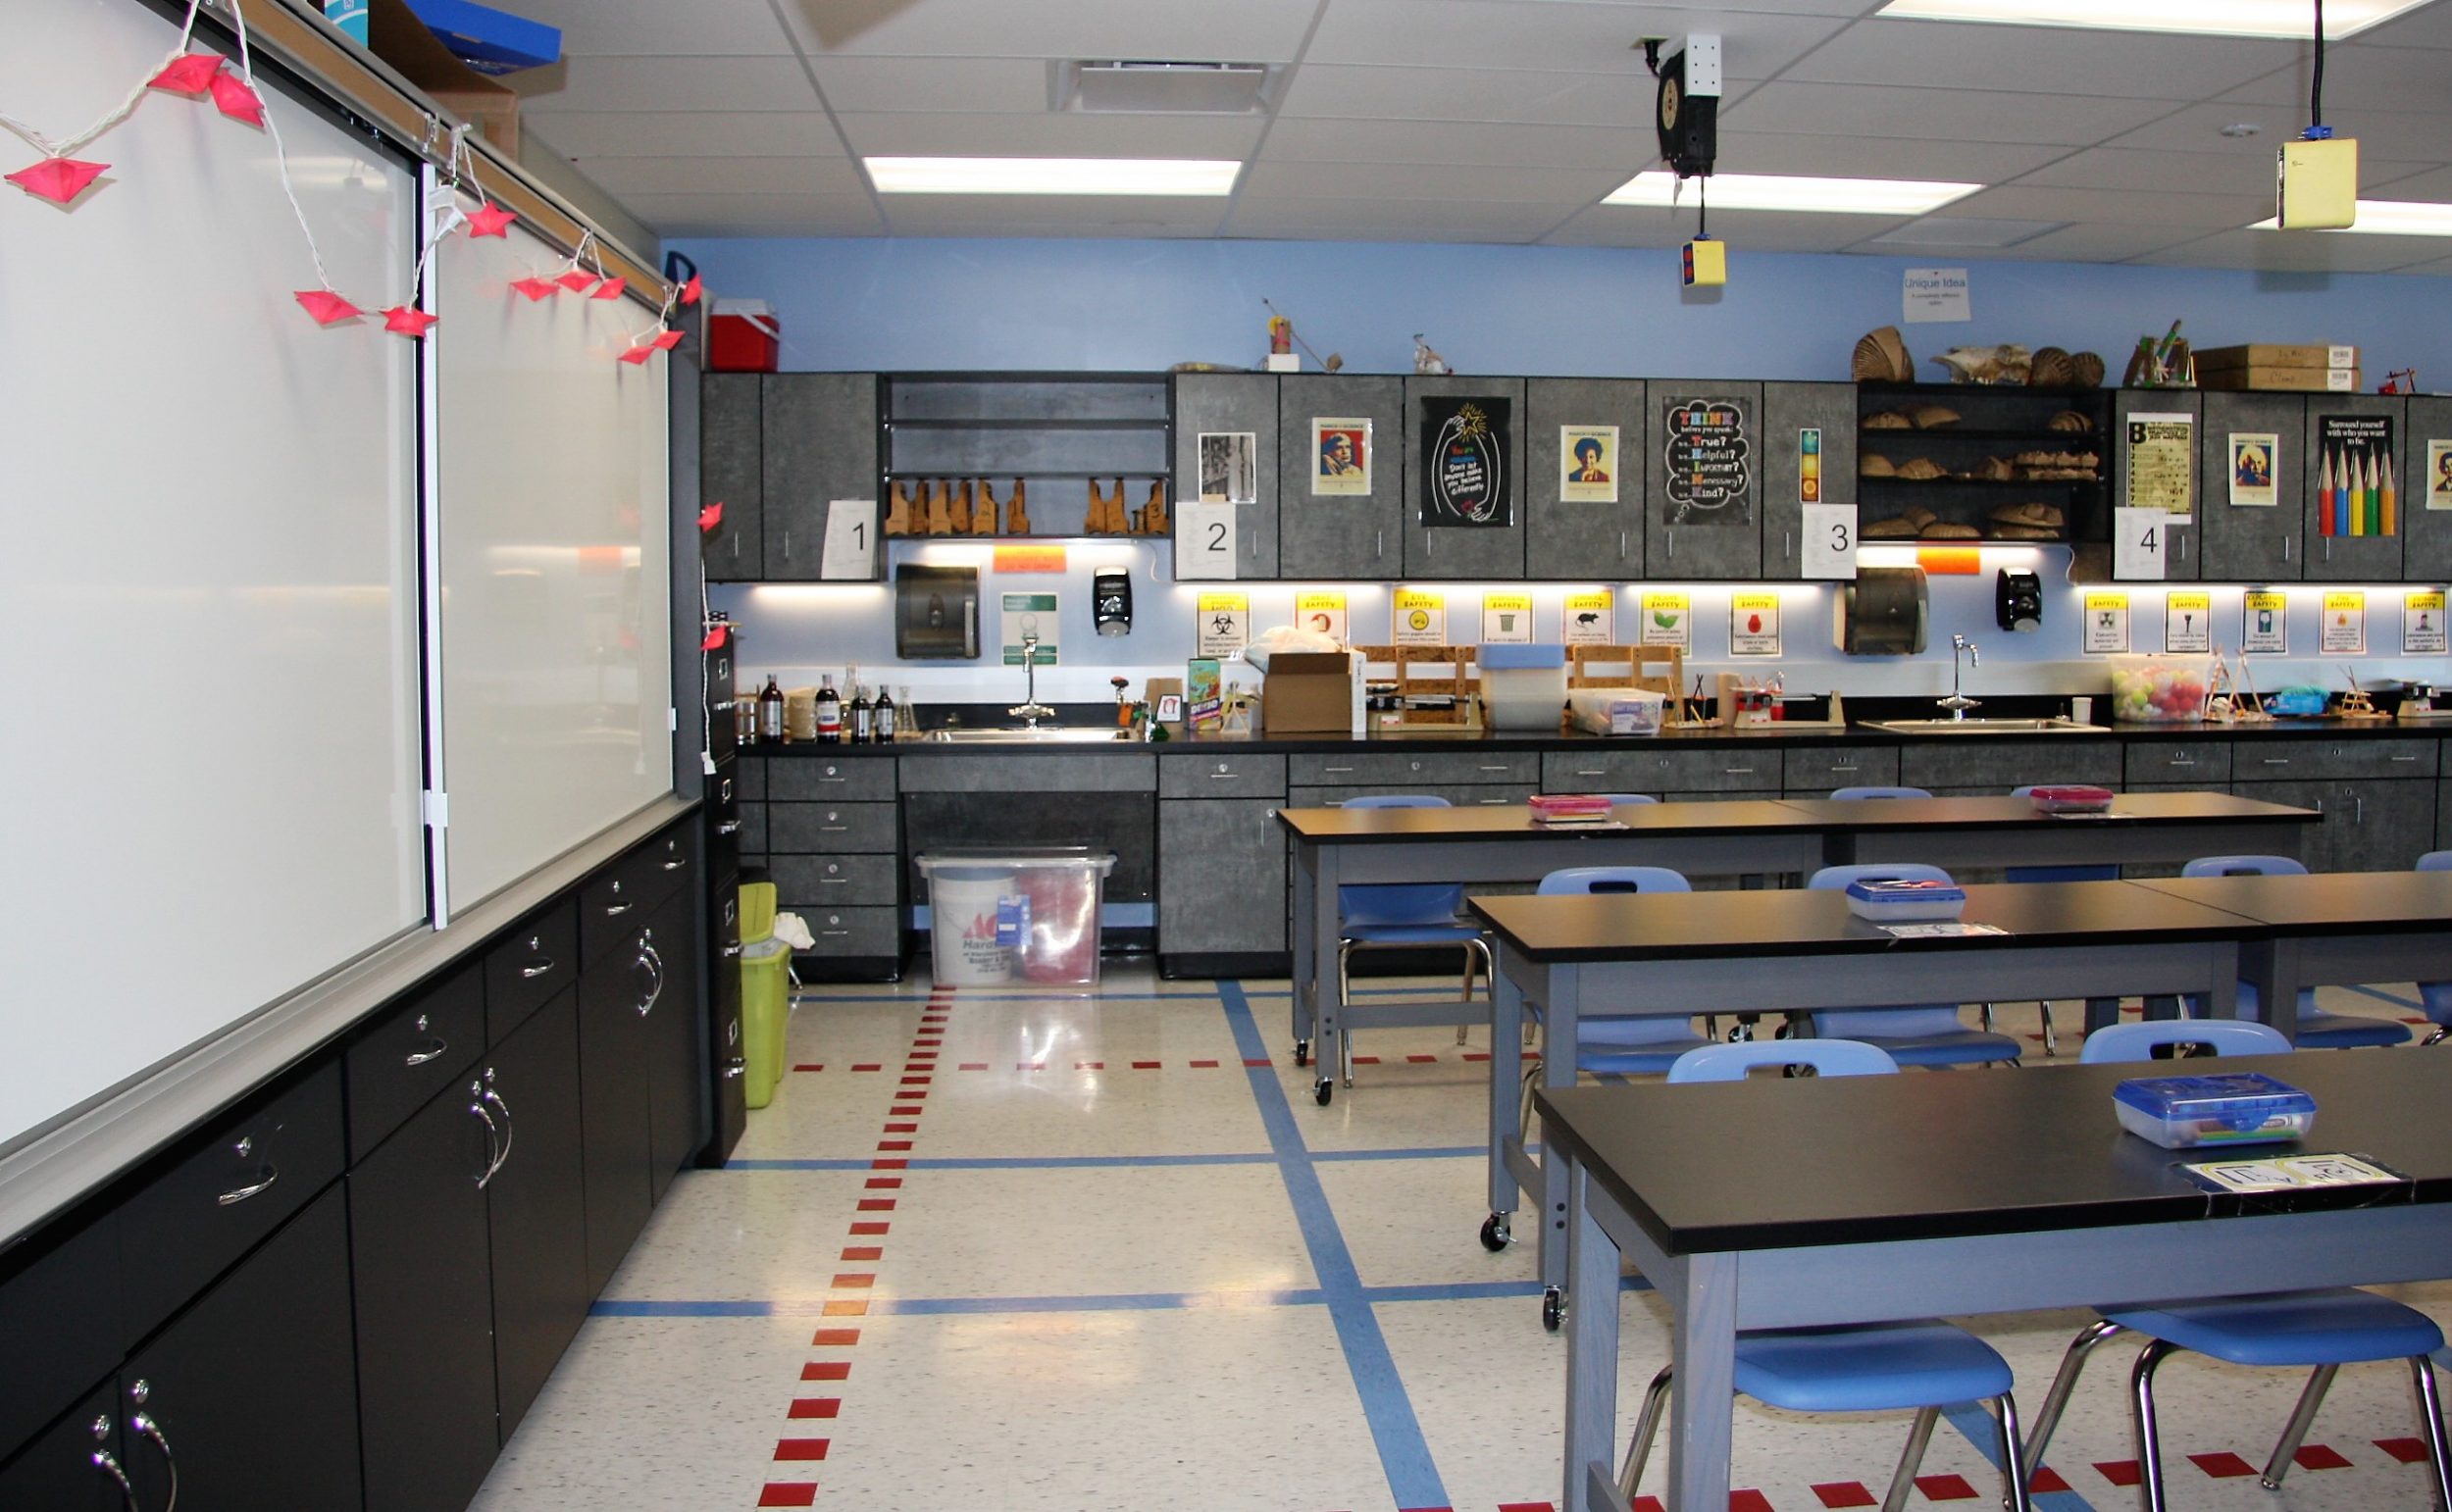
Parkway SD West Middle School Science Lab 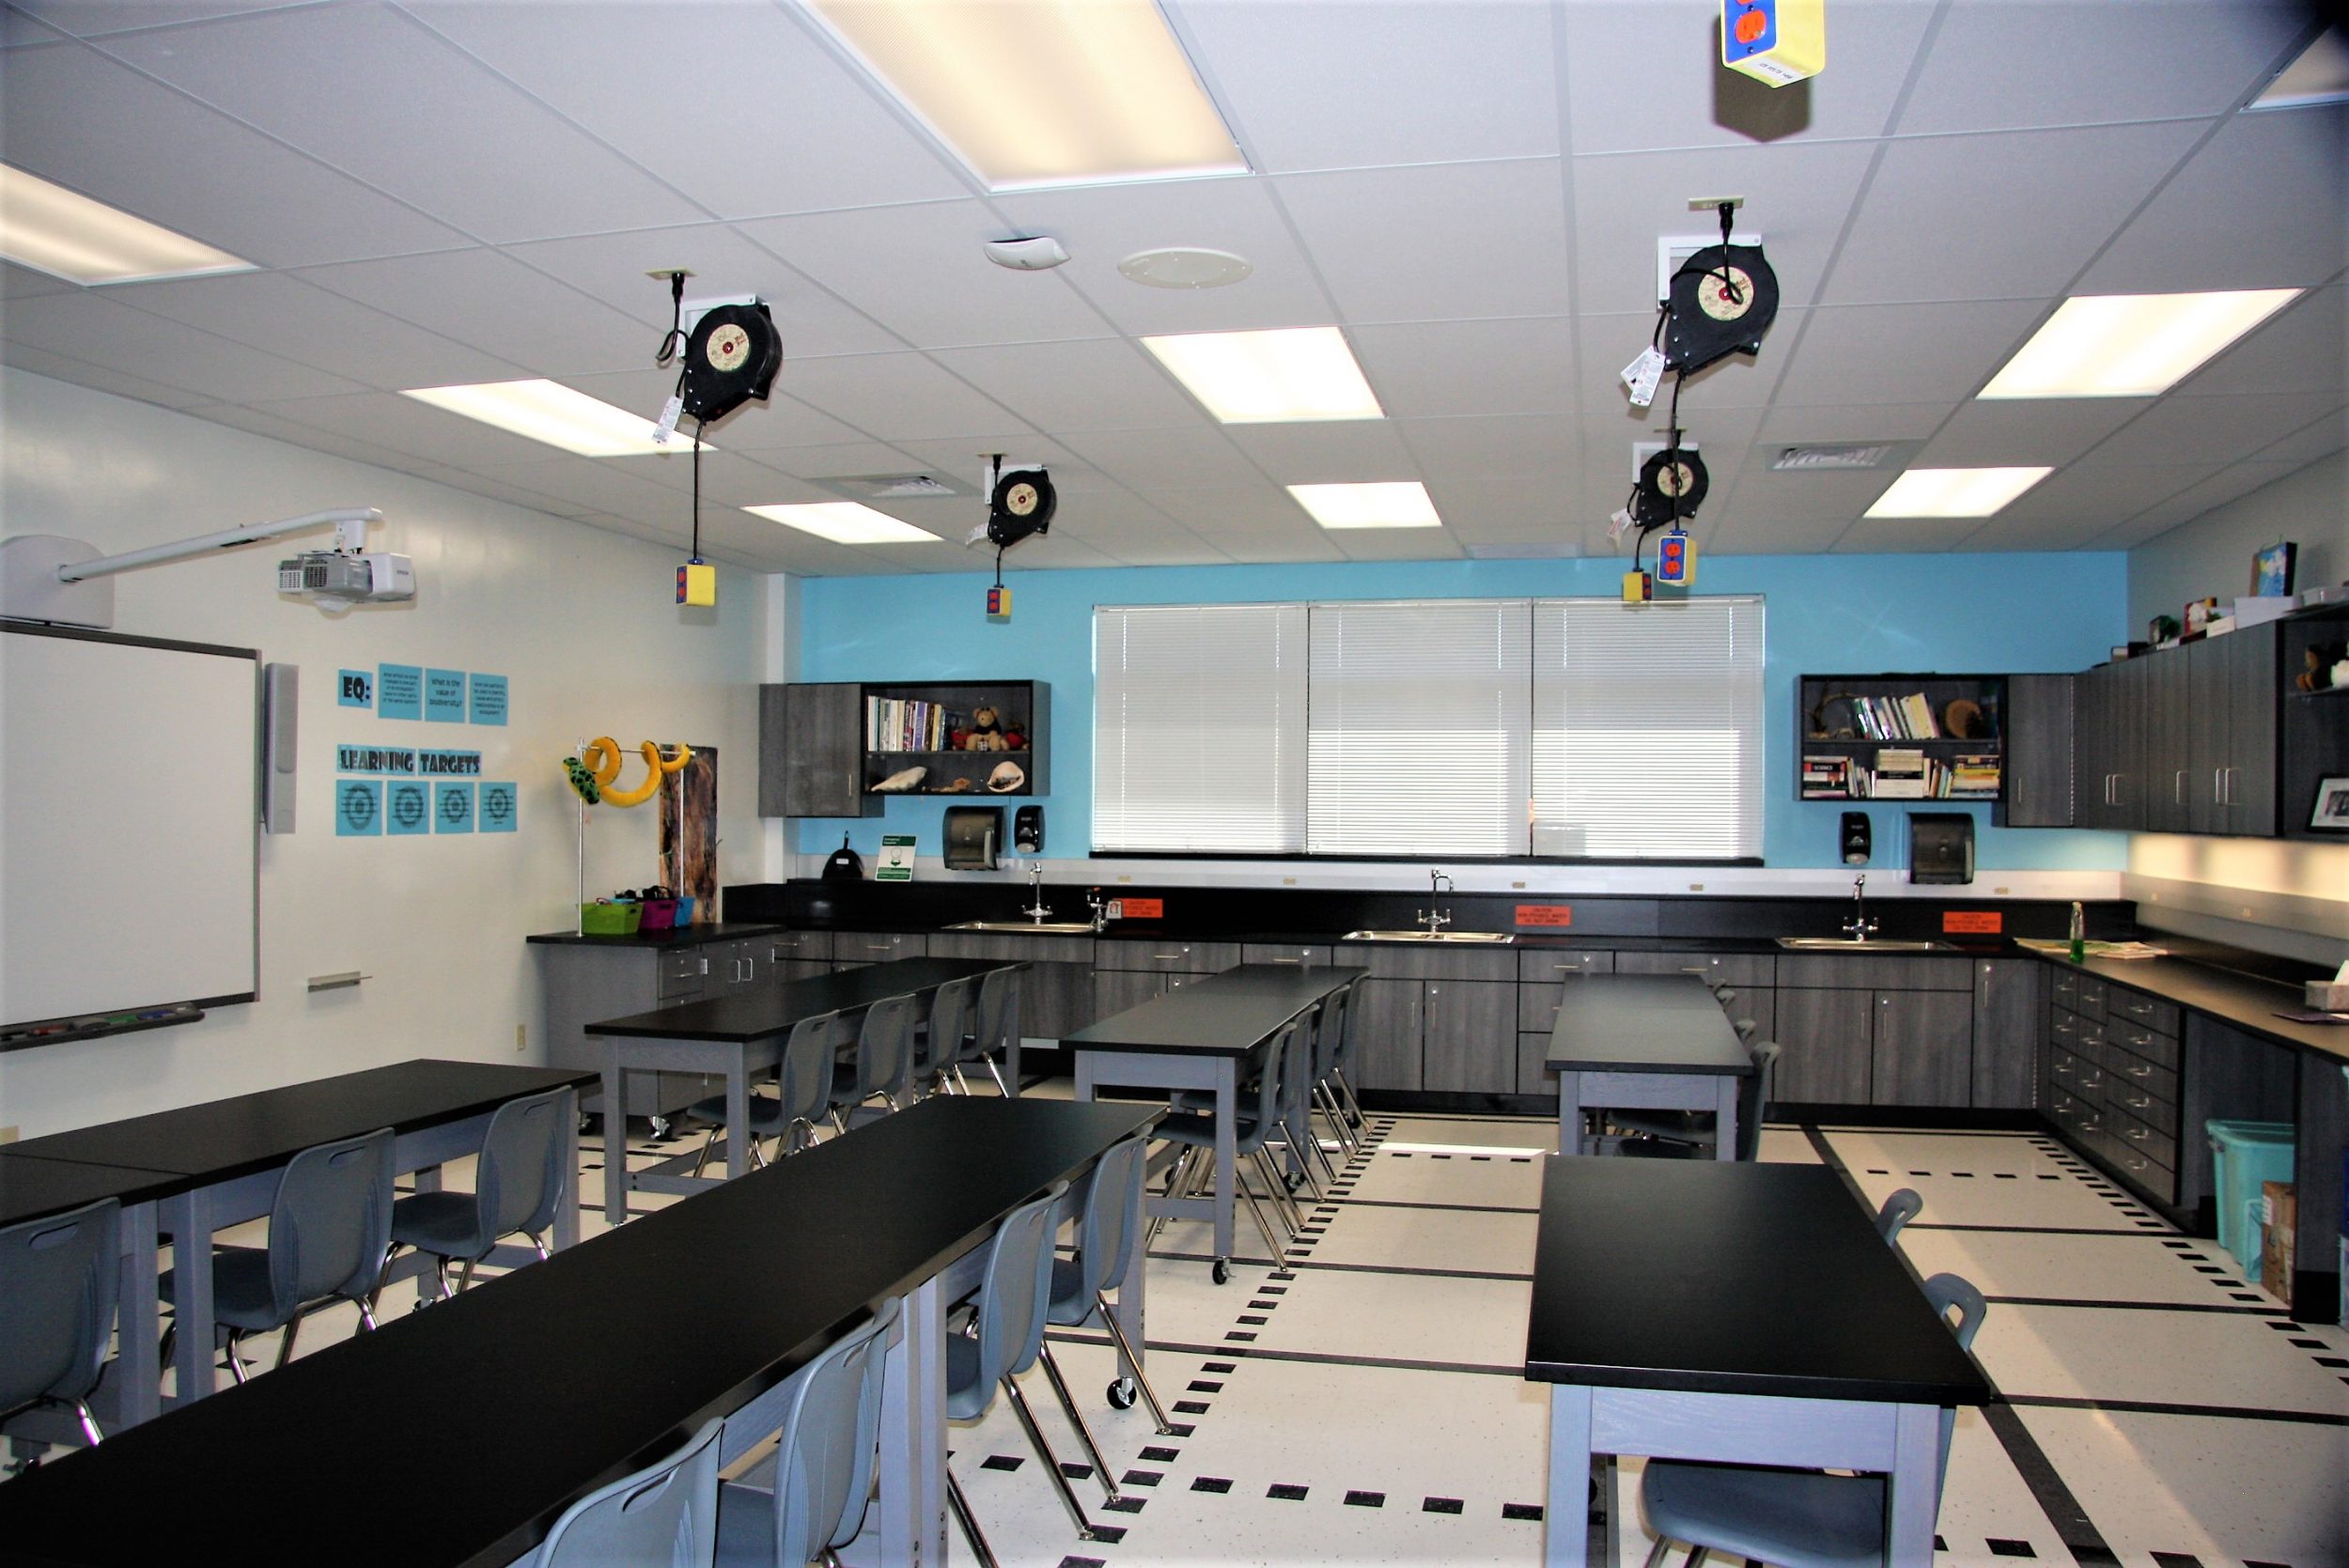
Parkway SD Northeast Middle School Science Lab
Project Summary
Over the course of four years TR,i Architects assisted Parkway School District with upgrading several buildings. This included several maintenance items such as door and window replacements, roof replacement, football field bleacher replacement, sprinkling of several schools, RTU replacements, and a District Wide Fire Alarm replacement. Also, part of the Bond Issue Projects that TR,i were involved with included the renovation of an Elementary School’s open classroom concept to a more accommodating closed classroom; A new reception area was designed and implemented in one of the elementary schools to alleviate the visitor’s confusion upon entering the school; and two middle schools had their existing Science Departments redesigned to meet the District’s newly implemented STEM standards and help establish parity among all the middle schools within Parkway School District.
Project Data
- St. Louis County, Missouri
- Parkway School District
- Barretts Elementary School
- Craig Elementary School
- Hanna Woods Elementary School
- Highcroft Ridge Elementary School
- Oak Brook Elementary School
- Pierremont Elementary School
- Ross Elementary School
- Wren Hollow Elementary School
- Northeast Middle School
- West Middle School
- South High School
- West High School
- Transportation Building
- District-Wide Fire Alarm Replacement


