
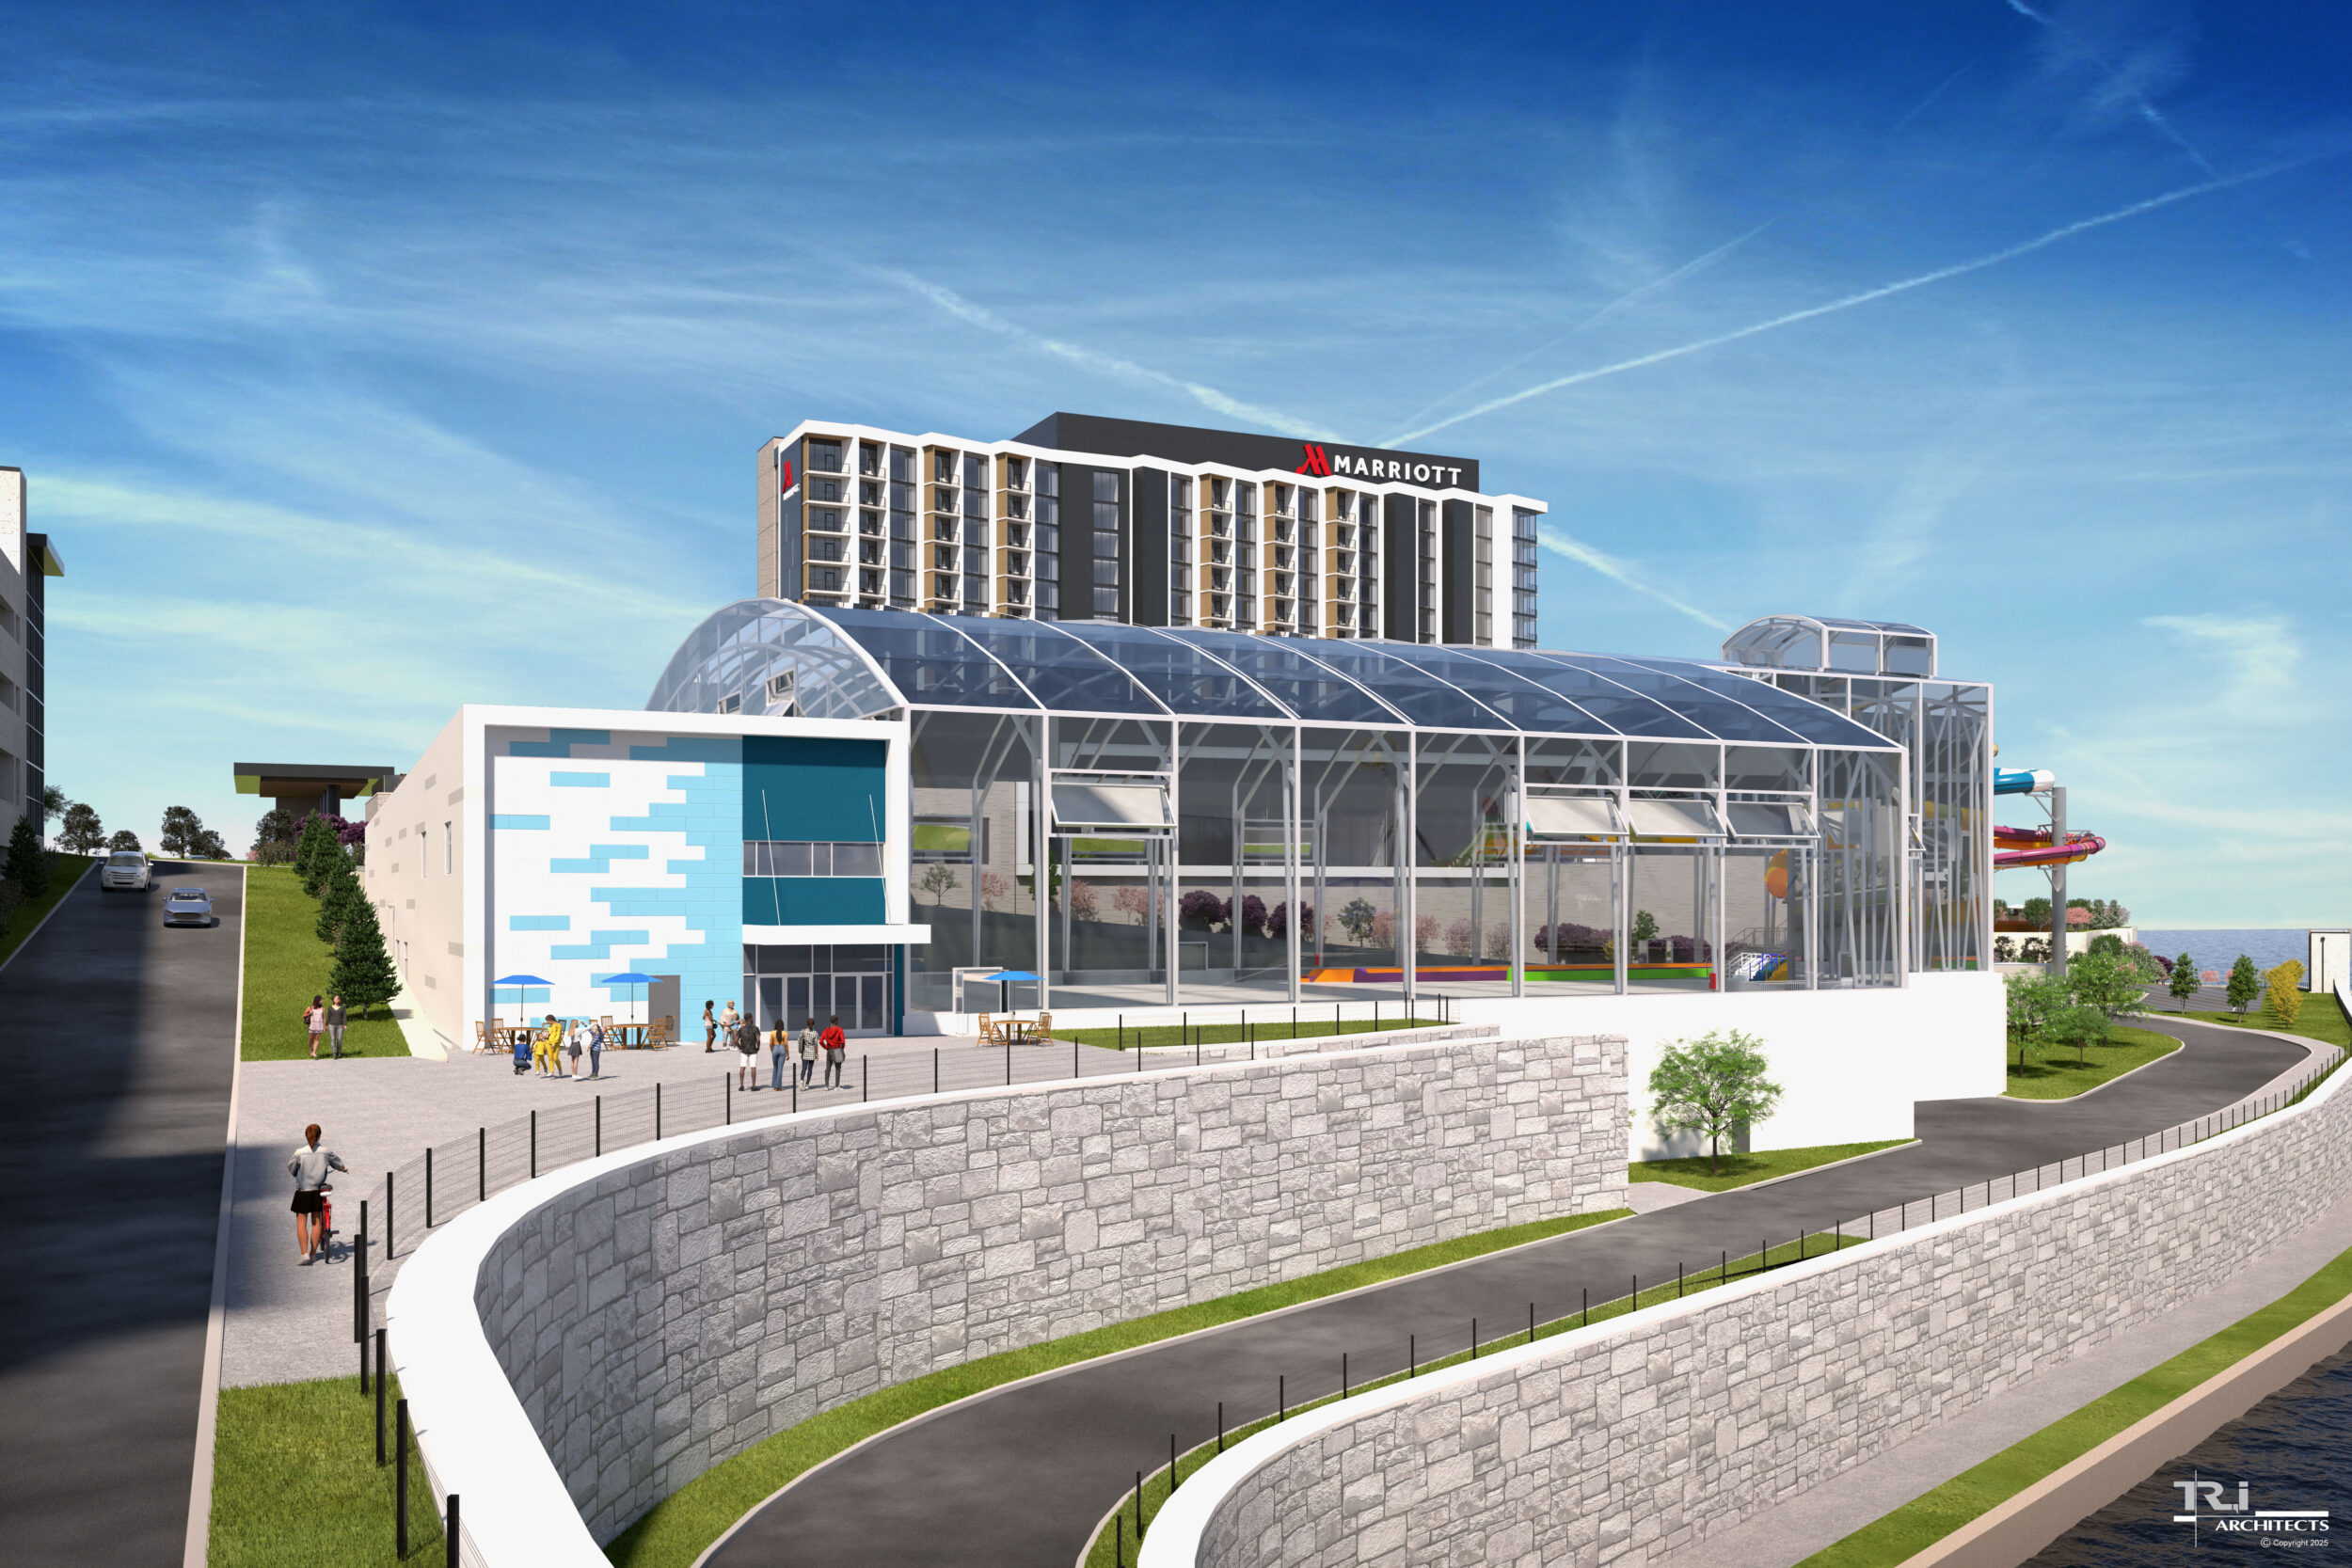
Oasis at Lakeport Water Park South Elevation 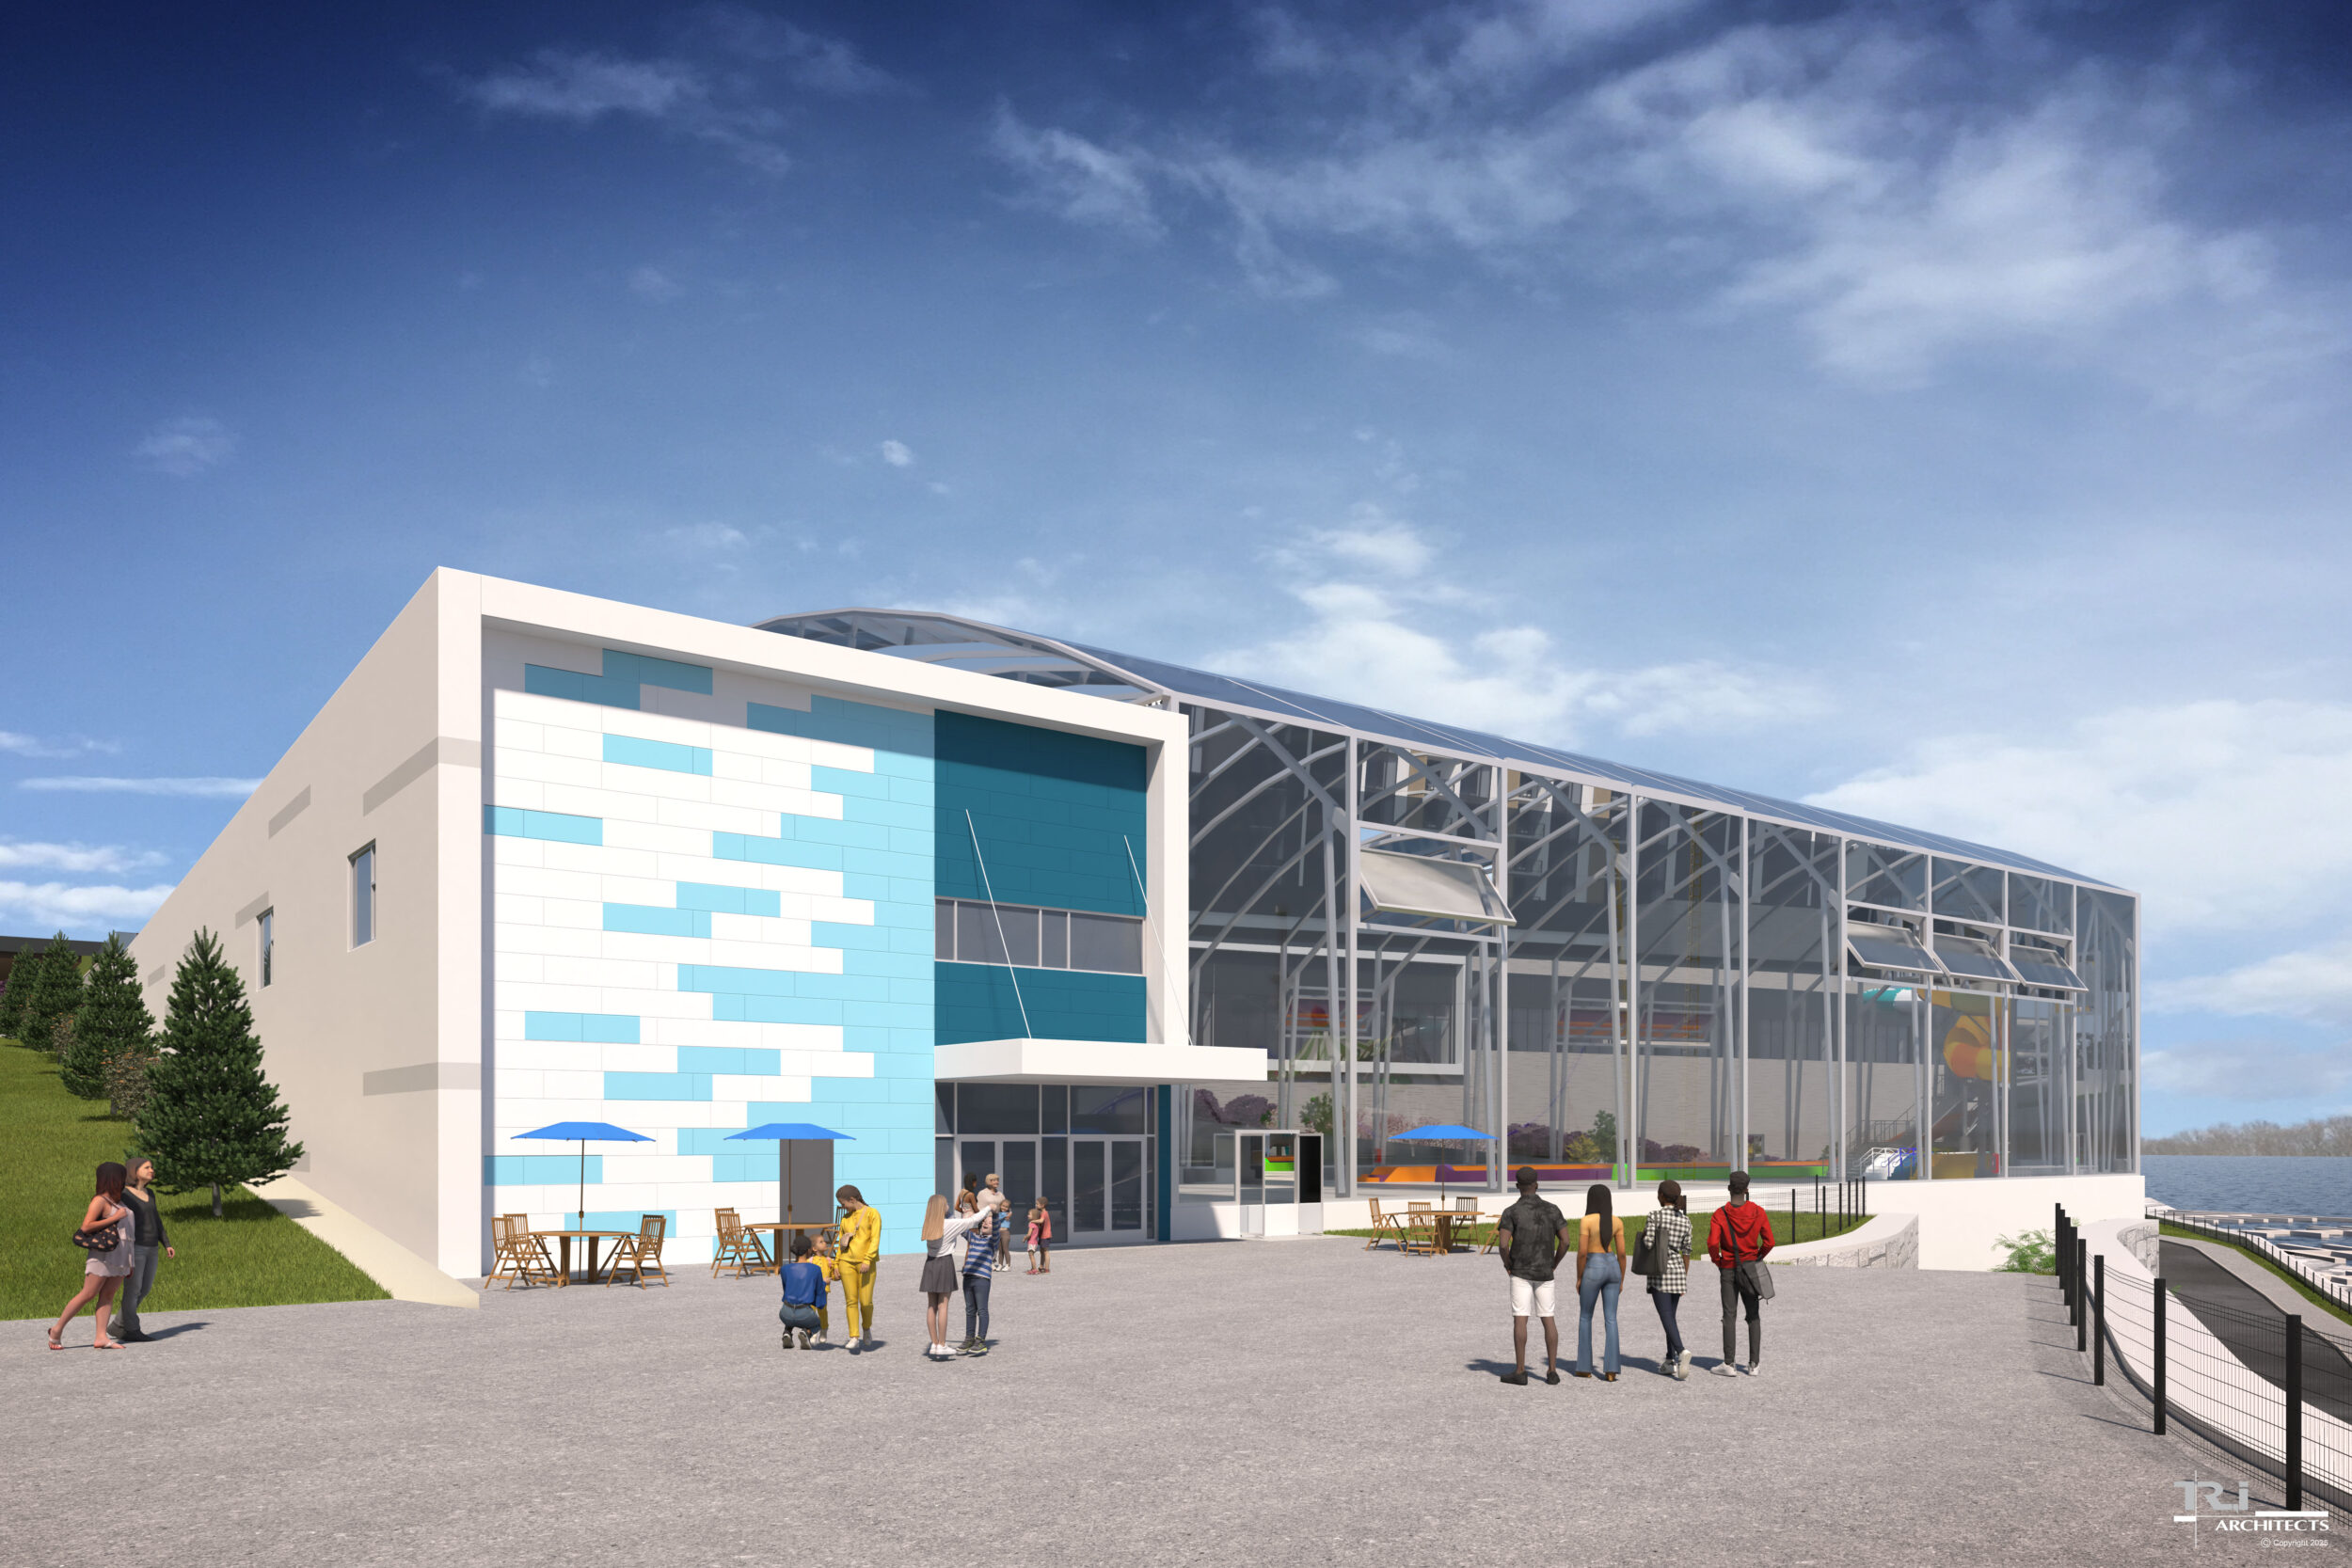
Oasis at Lakeport Water Park Building Entry 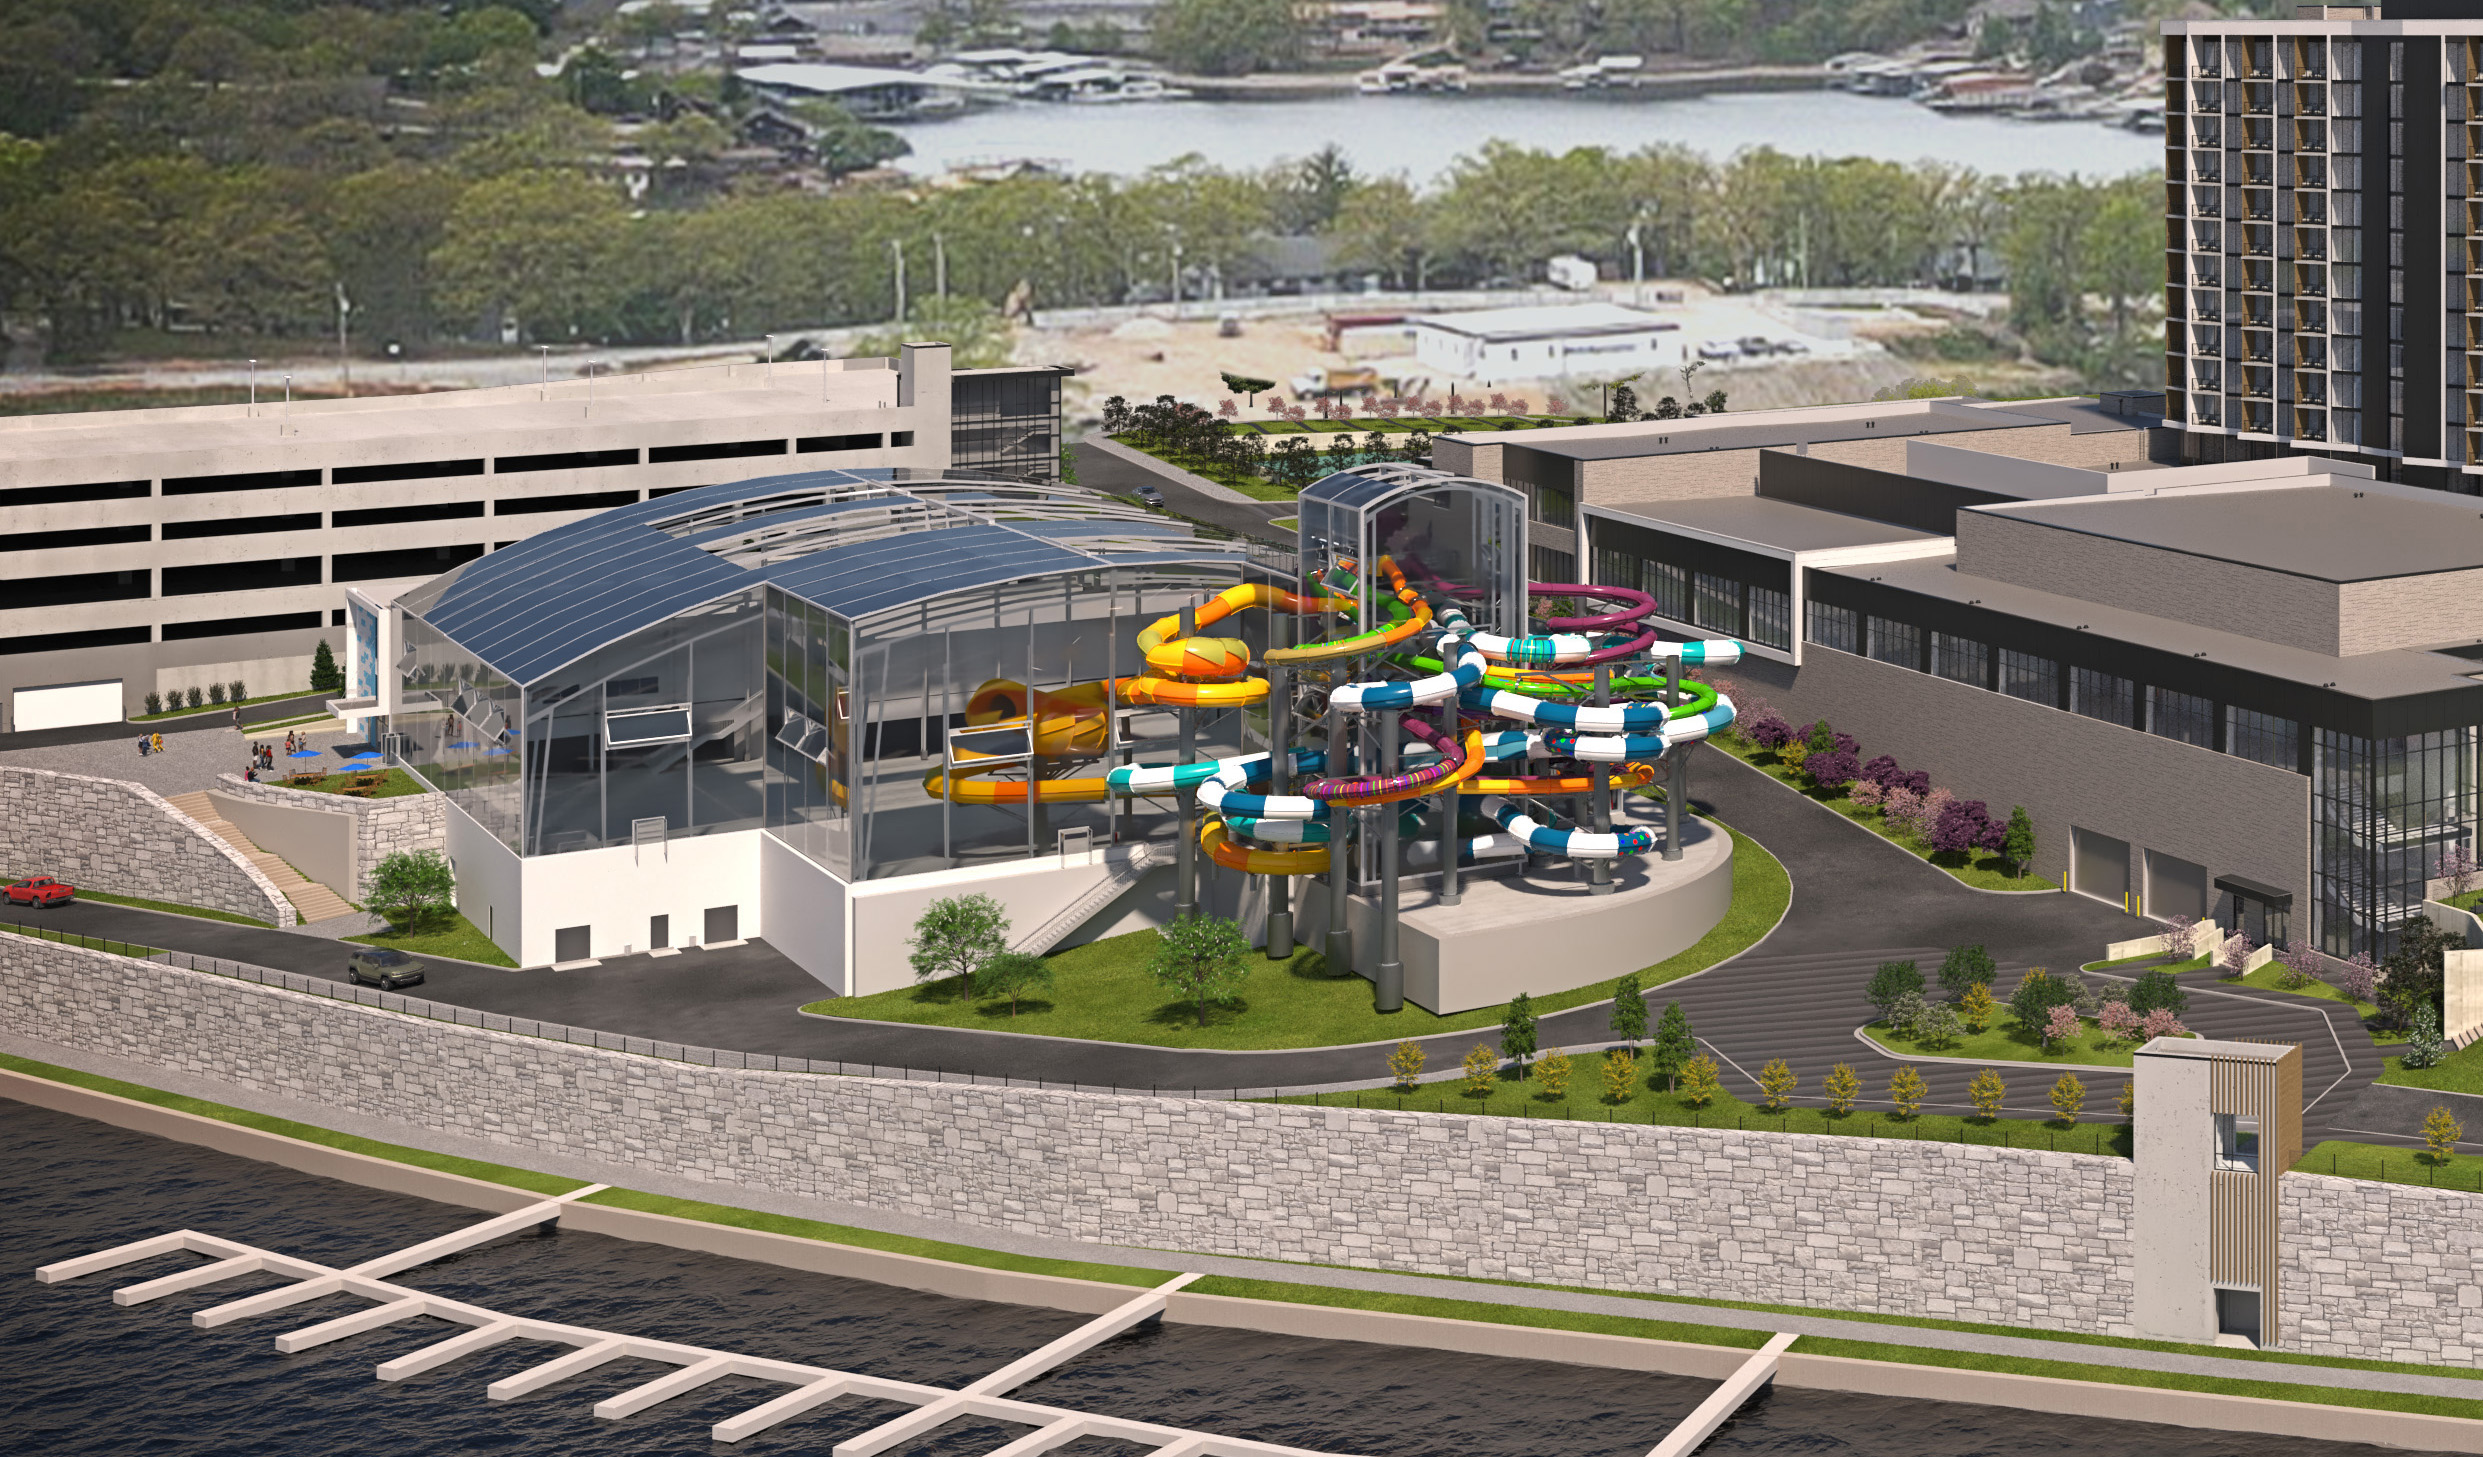
Oasis at Lakeport Water Park Aerial Perspective
Project Summary
TR,i was responsible for the architectural and structural design of the conventional building housing the support facilities for the Whitewater Water Park. Our scope of work included the foundation design for the OpenAire structure, a custom retractable roof enclosure system. The facility also features an integrated tunnel connection providing direct access to the adjacent Marriott Resort & Conference Center, enhancing guest circulation and operational efficiency.
Project Data
- Tegethoff Development
- Skyview Partners
- Brinkmann Constructors
- 63,579 sf
- Glass Enclosure – 40,866 sf
- Conventional Building – 22,713 sf
- Retail, Concessions
- Tunnel to Hotel
- Status: Construction


